 ← All projects
 Maison Engawa
A threshold inherited from Japanese architecture, uniting house and garden into a single inhabited place.
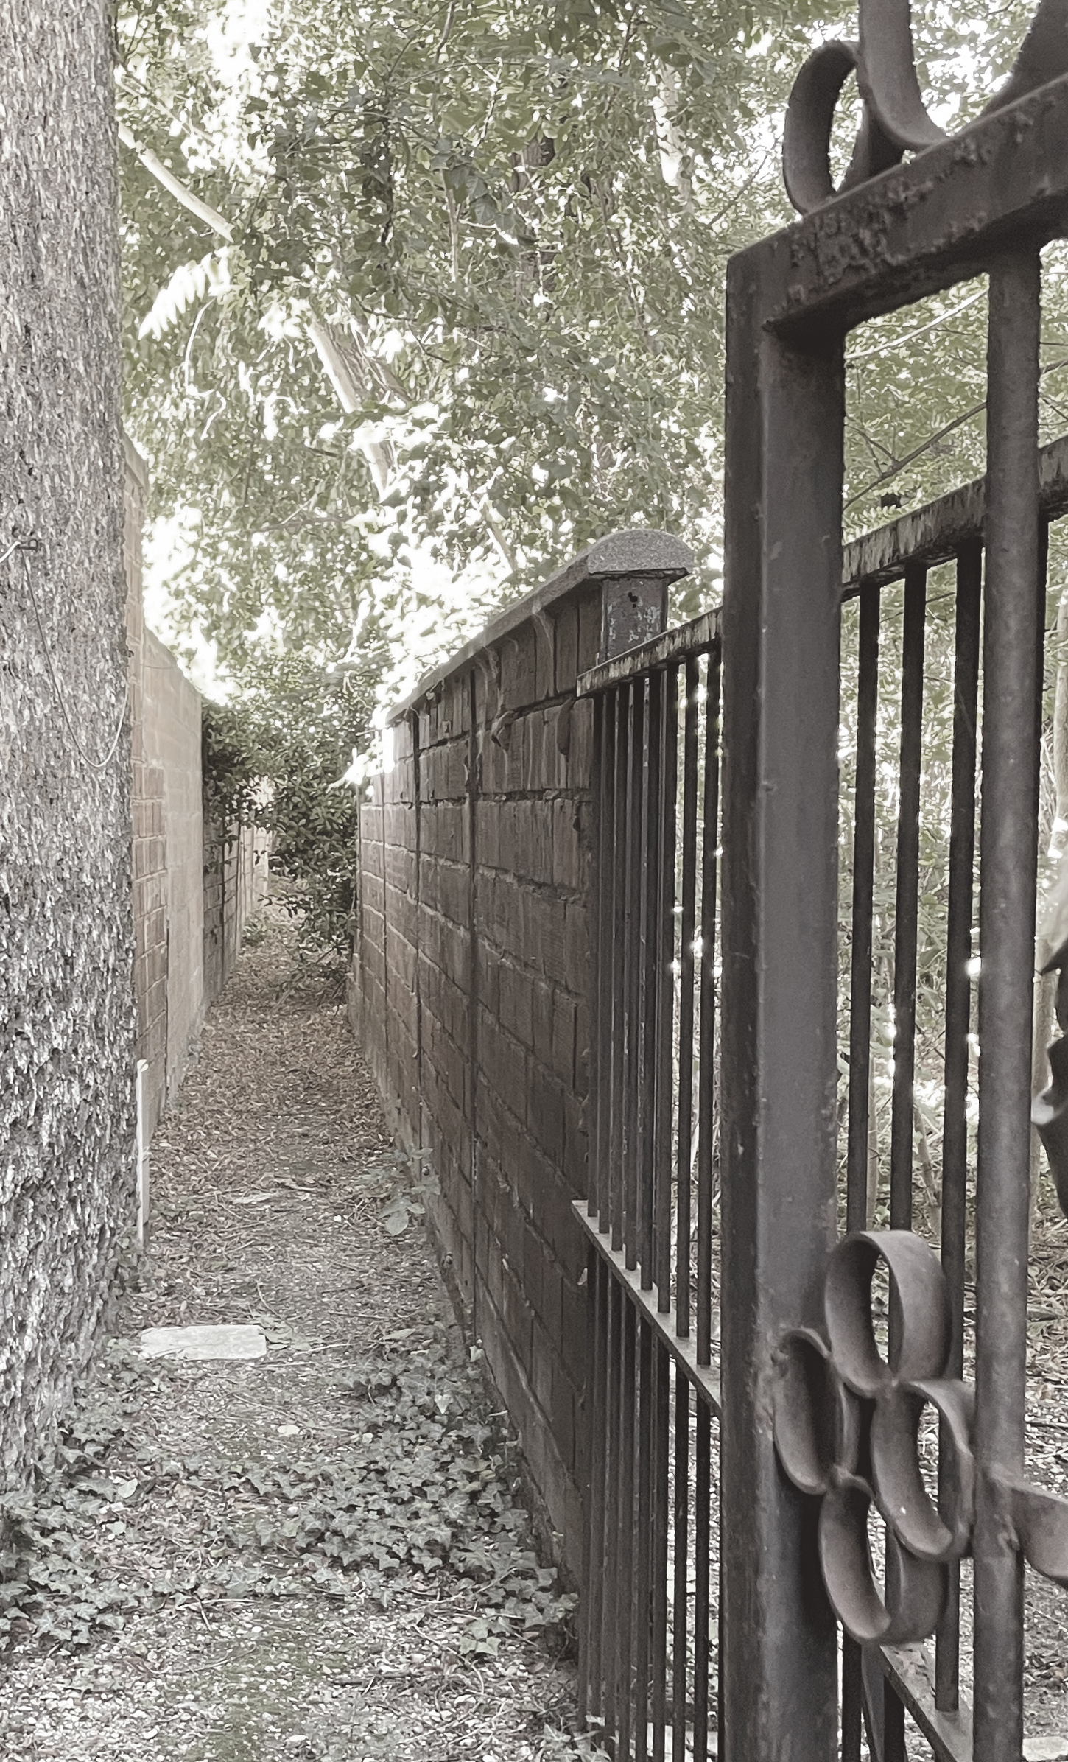
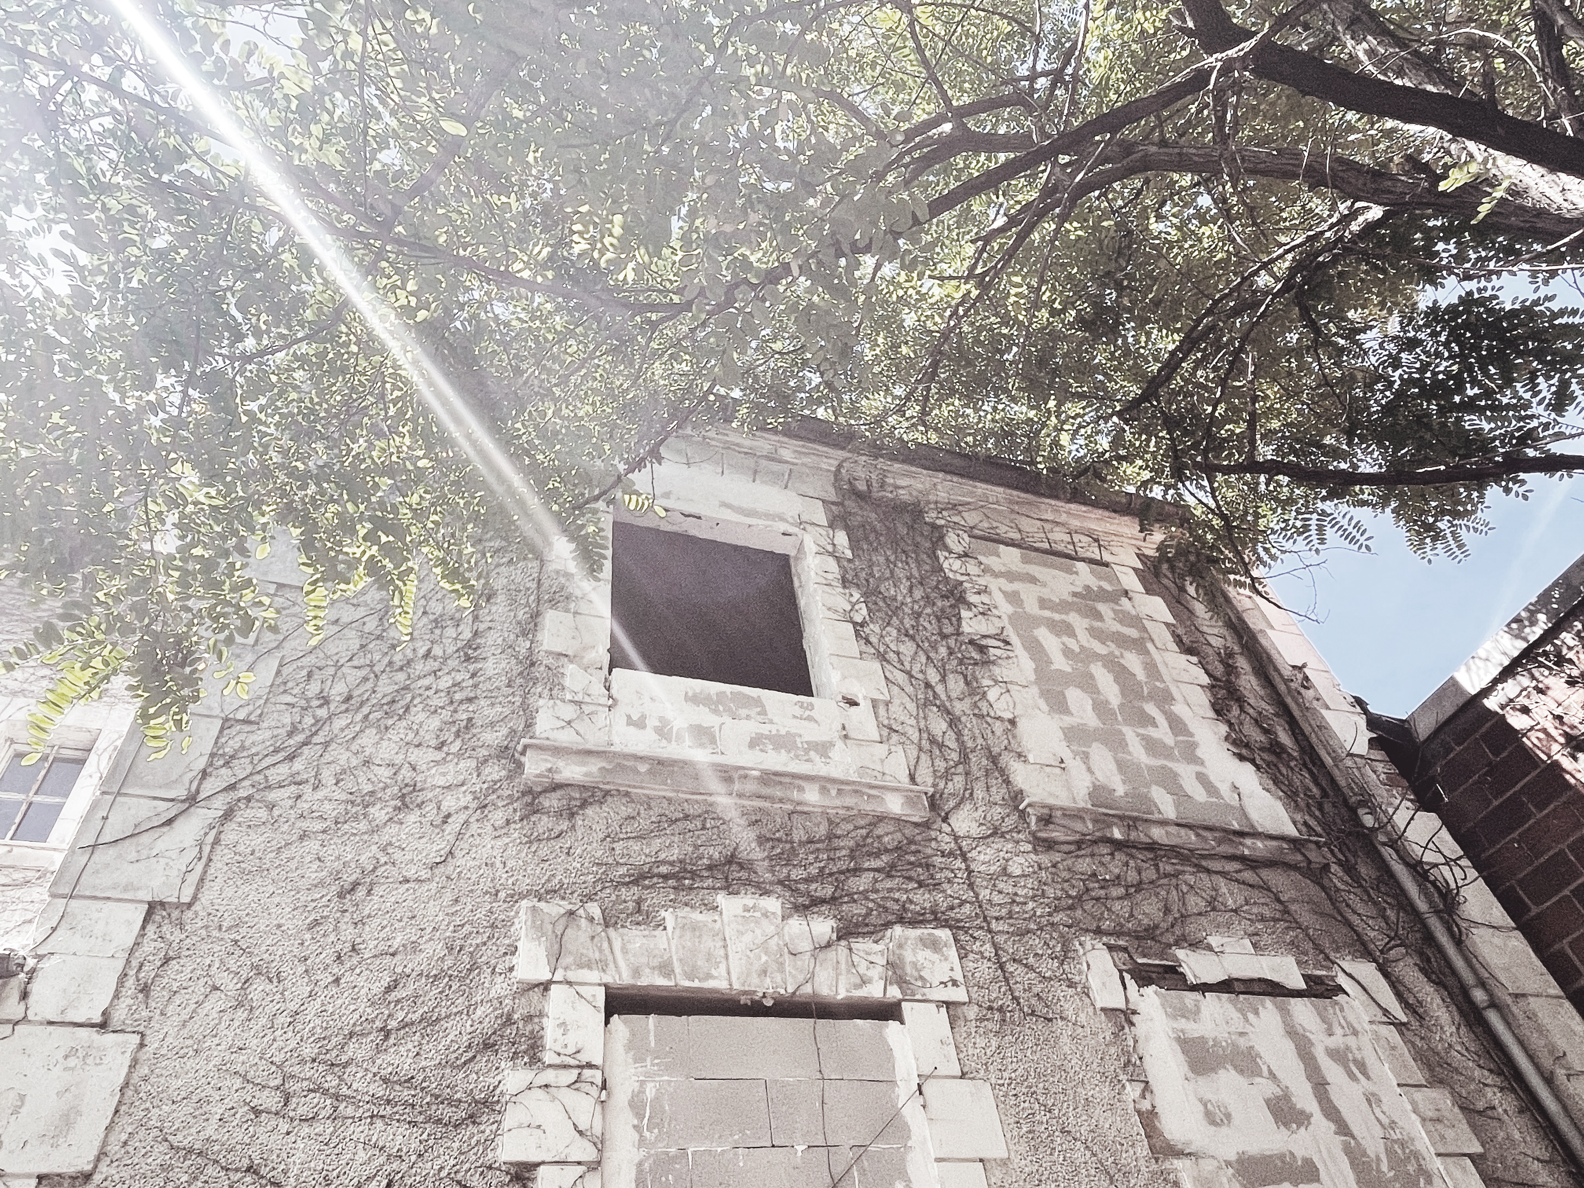
At the far end of three linked plots, reachable only by a narrow lane from the street, stood an abandoned house. A ruin, almost. But a ruin still standing, which — to those who knew how to look — carried within it the promise of another life.
It is this promise that we chose to honour.
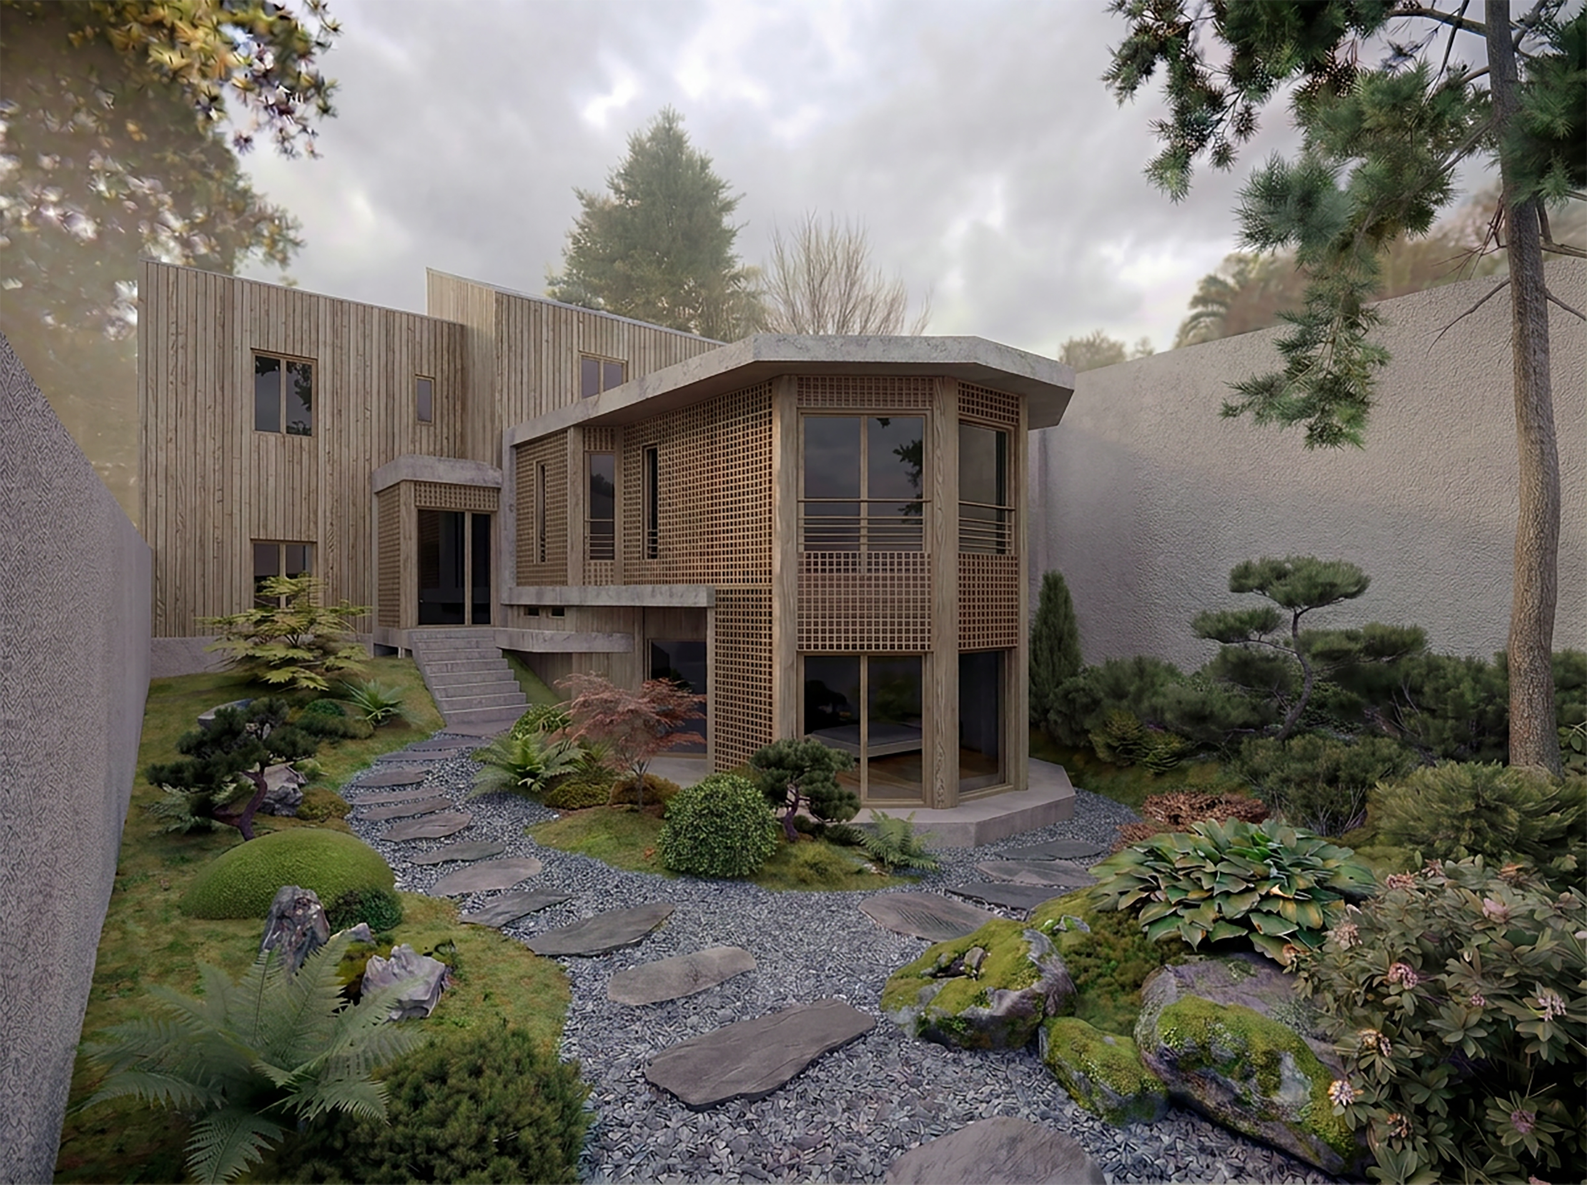
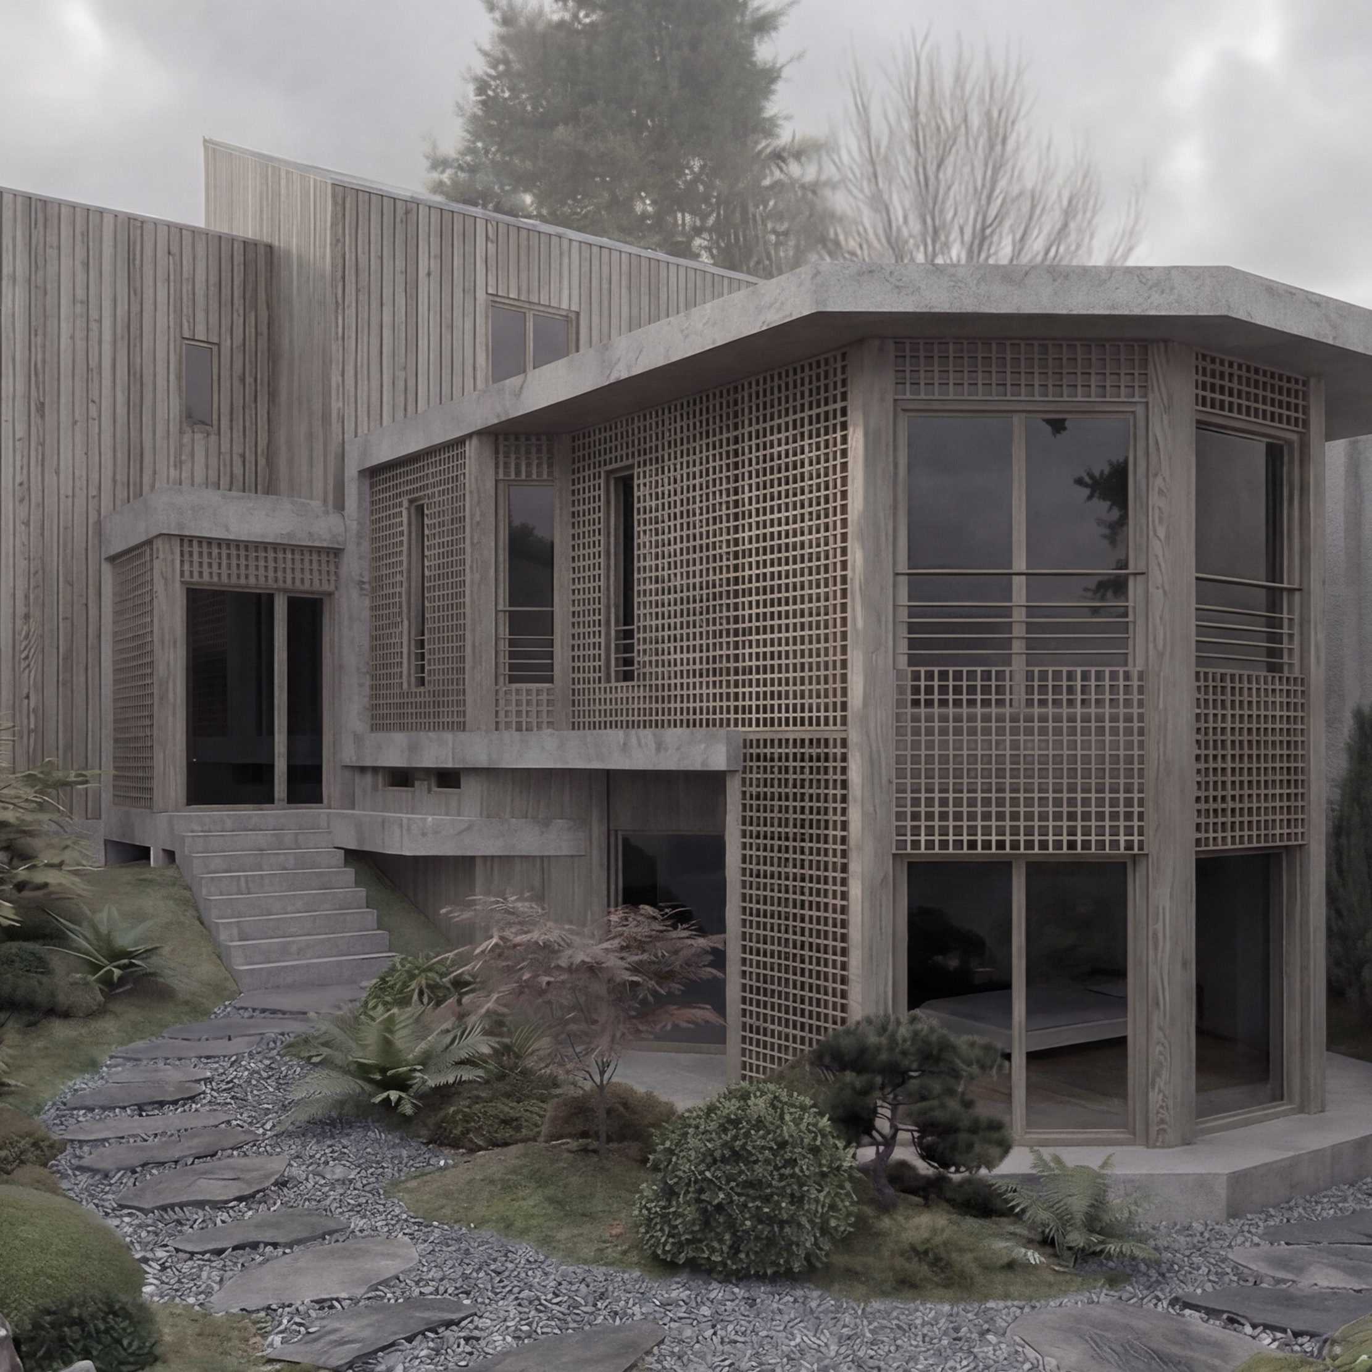
The project begins with an act of rehabilitation: recovering the structure, consolidating what can be saved, and restoring these walls to their dignity. Then comes the extension — not to erase what existed, but to give it at last the measure of a home. A doubled floor area, designed for a family, in the city, with all the discreet comfort and generous space that implies.
The extension opens wide onto the garden through a glazed façade that dissolves the boundary between inside and outside. The morning light enters deeply, low and golden, crossing the rooms before the day begins.
Between the house and the garden, the Engawa does not mark a boundary — it dissolves it. This threshold space, inherited from Japanese architecture, unites the house and the garden into a single inhabited place. The garden is not an outside one looks at: it is a room of the house, lived in, walked through, felt like any other. Light, seasons and greenery enter daily life without having been granted permission — naturally, silently.
What one discovers here is a place hidden within the city. You cannot guess it from the street. You must cross the lane, follow the plots, leave the noise behind, and suddenly the place opens up.
A place that ages well, and is appreciated all the more with the passing seasons.